


13685 SE 90TH CT Summerfield, FL 34491

UPDATED:
Key Details
Property Type Single Family Home
Sub Type Single Family Residence
Listing Status Active
Purchase Type For Sale
Square Footage 1,248 sqft
Price per Sqft $216
Subdivision Spruce Creek Gc
MLS Listing ID G5114472
Bedrooms 2
Full Baths 2
HOA Fees $214/mo
HOA Y/N Yes
Annual Recurring Fee 2568.0
Year Built 1998
Annual Tax Amount $3,624
Lot Size 9,147 Sqft
Acres 0.21
Property Sub-Type Single Family Residence
Source Stellar MLS
Property Description
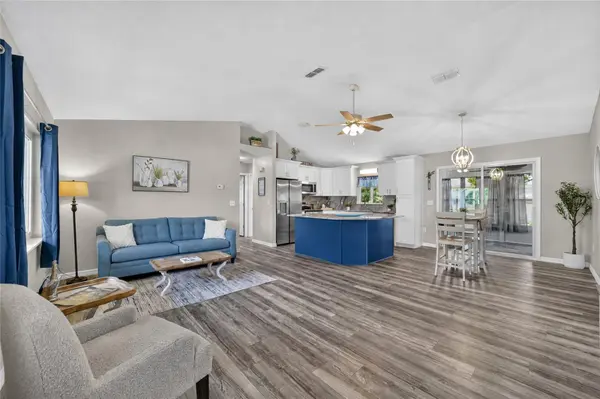
The bright, updated kitchen offers ample cabinetry, pantry storage and beautiful finishes, opening to the main living and dining areas for easy entertaining.
The spacious primary suite features a walk-in closet and updated en-suite bath with a Corian walk-in shower and frameless glass enclosure. The guest bedroom also offers a walk-in closet, while the guest bath has been refreshed for a clean, move-in-ready feel.
An **enclosed lanai with new LVP flooring** provides additional space to relax and enjoy the Florida lifestyle, while the desirable corner lot gives the home an open feel and added curb appeal.
Located in **Del Webb Spruce Creek Golf & Country Club**, residents enjoy an active 55+ lifestyle with extensive recreational and social amenities conveniently located near The Villages, shopping, dining and medical facilities.
**NEW WINDOWS • NEW KITCHEN • GRANITE • NEW APPLIANCES • NEW LVP • UPDATED BATHROOMS • NEW WATER HEATER • ENCLOSED LANAI • CORNER LOT**
Location
State FL
County Marion
Community Spruce Creek Gc
Area 34491 - Summerfield
Zoning PUD
Interior
Interior Features Ceiling Fans(s), Eat-in Kitchen, High Ceilings, Kitchen/Family Room Combo, Living Room/Dining Room Combo, Open Floorplan, Primary Bedroom Main Floor, Solid Wood Cabinets, Split Bedroom, Stone Counters, Vaulted Ceiling(s), Walk-In Closet(s)
Heating Electric, Heat Pump
Cooling Central Air
Flooring Luxury Vinyl
Furnishings Unfurnished
Fireplace false
Appliance Dishwasher, Disposal, Ice Maker, Microwave, Range, Refrigerator
Laundry Inside, Laundry Room
Exterior
Exterior Feature Lighting, Private Mailbox, Rain Gutters, Sidewalk
Parking Features Curb Parking, Driveway, On Street
Garage Spaces 2.0
Community Features Association Recreation - Owned, Deed Restrictions, Dog Park, Fitness Center, Gated Community - Guard, Golf Carts OK, Golf, Pool, Racquetball, Restaurant, Sidewalks, Special Community Restrictions, Tennis Court(s), Street Lights
Utilities Available BB/HS Internet Available, Cable Available, Electricity Connected, Sewer Connected, Sprinkler Recycled, Water Connected
Amenities Available Fence Restrictions, Fitness Center, Gated, Golf Course, Pool, Recreation Facilities, Shuffleboard Court, Tennis Court(s)
View Y/N No
Water Access No
Roof Type Shingle
Porch Covered, Enclosed, Front Porch, Rear Porch
Attached Garage true
Exposure Northwest
Garage true
Private Pool No
Building
Lot Description Corner Lot, Near Golf Course, Oversized Lot
Entry Level One
Foundation Slab
Lot Size Range 0 to less than 1/4
Sewer Public Sewer
Water Public
Architectural Style Ranch
Structure Type Vinyl Siding,Frame
New Construction false
Others
Pets Allowed Yes
HOA Fee Include Guard - 24 Hour,Pool,Escrow Reserves Fund,Private Road,Recreational Facilities,Trash
Senior Community Yes
Ownership Fee Simple
Monthly Total Fees $214
Acceptable Financing Cash, Conventional, FHA, VA Loan
Membership Fee Required Required
Listing Terms Cash, Conventional, FHA, VA Loan
Num of Pet 2
Special Listing Condition None
Virtual Tour https://www.propertypanorama.com/instaview/stellar/G5114472

NEARBY SCHOOL & BUSINESS
GET MORE INFORMATION