
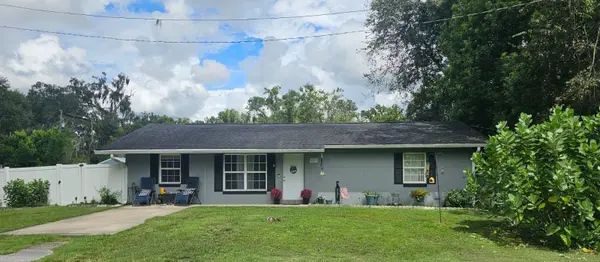


5203 SE 114TH ST Belleview, FL 34420

UPDATED:
Key Details
Property Type Single Family Home
Sub Type Single Family Residence
Listing Status Active
Purchase Type For Sale
Square Footage 1,152 sqft
Price per Sqft $181
Subdivision Pecan Homelands
MLS Listing ID OM729632
Bedrooms 3
Full Baths 1
Construction Status Completed
HOA Y/N No
Year Built 1980
Annual Tax Amount $2,141
Lot Size 7,840 Sqft
Acres 0.18
Lot Dimensions 98x80
Property Sub-Type Single Family Residence
Source Stellar MLS
Property Description
Located in the heart of Belleview, this well-maintained home combines functional space with a great outdoor retreat.
Key Features:
*Outdoor Oasis: Fully fenced yard with a 6-ft vinyl privacy fence (2022), fruit trees, two storage sheds, and multiple patio/sitting areas.
*Interior Updates: Bathroom remodeled with a stylish walk-in shower; roof replaced in 2019.
*Flexible Living Space: Enclosed garage functions as a fully climate-controlled 3rd bedroom, bonus room, or office with built-in storage and laundry.
*Prime Lot: Situated on a corner lot with added peace of mind near a fire hydrant.
Offering comfort, flexibility, and convenience, this home is ideally located in Belleview between Ocala and The Villages!
Location
State FL
County Marion
Community Pecan Homelands
Area 34420 - Belleview
Zoning R1
Interior
Interior Features Ceiling Fans(s), Open Floorplan
Heating Central
Cooling Central Air
Flooring Laminate, Tile
Furnishings Unfurnished
Fireplace false
Appliance Range, Range Hood, Refrigerator
Laundry Inside, Laundry Room
Exterior
Exterior Feature Private Mailbox, Private Yard, Rain Gutters
Community Features Street Lights
Utilities Available Electricity Connected, Fire Hydrant, Water Connected
View Y/N No
Water Access No
Roof Type Shingle
Exposure South
Garage false
Private Pool No
Building
Story 1
Entry Level One
Foundation Slab
Lot Size Range 0 to less than 1/4
Sewer Public Sewer
Water Public
Structure Type Block
New Construction false
Construction Status Completed
Schools
Elementary Schools Belleview Elementary School
Middle Schools Belleview Middle School
High Schools Belleview High School
Others
Senior Community No
Ownership Fee Simple
Special Listing Condition None
Virtual Tour https://www.propertypanorama.com/instaview/stellar/OM729632

NEARBY SCHOOL & BUSINESS
GET MORE INFORMATION