
575 SAN RAPHAEL ST, Poinciana, FL 34759
72
See all 72 photos
$759,000
Est. payment /mo
3 Beds
3 Baths
2,843 SqFt
New

575 SAN RAPHAEL ST Poinciana, FL 34759

REQUEST A TOUR If you would like to see this home without being there in person, select the "Virtual Tour" option and your agent will contact you to discuss available opportunities.
In-PersonVirtual Tour

UPDATED:

Key Details

Property Type Single Family Home

Sub Type Single Family Residence

Listing Status Active

Purchase Type For Sale

Square Footage 2,843 sqft

Price per Sqft $266

Subdivision Solivita Ph 5I

MLS Listing ID S5158046

Bedrooms 3

Full Baths 3

HOA Fees $276/mo

HOA Y/N Yes

Annual Recurring Fee 5292.0

Year Built 2015

Annual Tax Amount $1,500

Lot Size 0.270 Acres

Acres 0.27

Property Sub-Type Single Family Residence

Source Stellar MLS

Property Description

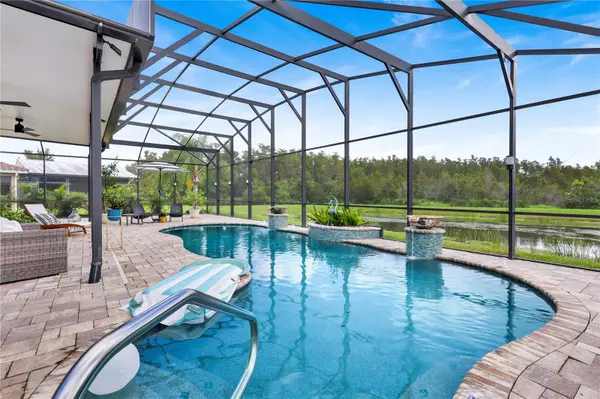
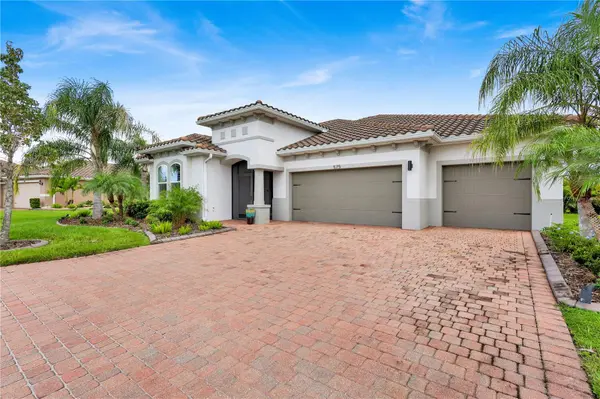
Welcome to a breathtaking and rare WATER & PRESERVE VIEWS MASTERPIECE and anchored by a private SALTWATER POOL that transforms every day into a LUXURY OUTDOOR LIVING with HIGH END UPGRADES, extended lanai with unforgettable SUNSET VIEWS. YOUR PRIVATE RESORT luxury SANCTUARY is in the exclusive Portofino Estates of Solivita.***WATCH THE VIDEO*** Tucked away on a QUIET-CUL-DE-SAC, this exceptional MARSALA model unfolds over 2,843 square feet of refined interior living space, within a 3,900 square-foot total area, designed for those who crave both sophistication and tranquility. Sip your morning coffee as wildlife glides across the water, or host enchanting evening gatherings under custom lanai lighting that transforms the space into a glowing retreat. This is more than a home, it is a lifestyle of serenity, beauty, and elevated living. Enhanced, lush landscaping frames the home beautifully, while the screened front entry adds both charm and practicality to the impressive curb appeal. Step through the leaded glass front door with sidelight into a grand foyer featuring a tray ceiling and an elegant OPEN CONCEPT LAYOUT that immediately sets the tone for refined living. The home unfolds into an impressive GREAT ROOM with soaring 11' ceilings, an elegant dining area, and a CHEF'S GOURMET KITCHEN designed for both beauty and performance. With four spacious bedrooms, each featuring its own walk-in closet, three full baths, and a versatile flex room, CROWN MOLDINGS, PLANTATION SHUTTERS and DESIGNER LIGHT FIXTURES. FLEX ROOM WITH PICTURE WINDOW complete with a motorized shade, creates a dramatic focal point, framing an unforgettable panorama of the lanai, shimmering pond, and protected conservation area. The Gourmet CHEF'S KITCHEN is a stunning centerpiece, highlighting 42" BRIGHT CABINETRY with elegant crown molding, convenient PULL OUTS, and both UNDER cabinet and ABOVE cabinet LIGHTING that create a warm glow. A sleek SUBWAY TILE BACKSPLASH frames the space beautifully, while the large QUARTZ WATERFALL ISLAND becomes the perfect gathering spot for cooking and entertaining. Premium touches include STAINLESS-STEEL APPLIANCES with a WINE COOLER, DOUBLE OVEN, COOKTOP, a large single basin sink, and a CUSTOM DESIGNED WALK-IN PANTRY that elevates both style and functionality. The OWNER'S SUITE with a CUSTOM CALIFORNIA CLOSET and EN-SUITE BATH that delivers a true SPA INSPIRED RETREAT, featuring a SCULPTURAL FREESTANDING SOAKING TUB, an expansive RAINFALL SHOWER, a sleek wall mounted DOUBLE VANITY, and a CUSTOM DESIGN CLOSET that blends beauty with function. The additional baths have been fully reimagined, each highlighting FRAMELESS WALK-IN SHOWERS, RAIN SHOWERHEADS, designer tile selections, and MODERS WALL MOUNTED VANITIES, creating a high-end aesthetic throughout the home. The former “drop zone” off the garage has been reimagined into a stylish dry bar, complete with custom cabinetry, a granite countertop, and a wine and beverage cooler, perfect for entertaining or everyday convenience. The THREE0-CAR GARAGE with dedicated GOLF CART SPACE is impeccably finished with EPOXY FLOORS, a built-in work desk, storage cabinetry, and overhead storage, creating a functional and polished extension of the home. Inside LAUDRY ROOM. If you are searching for a home that can effortlessly welcome your family and impress your guests, look no further, this residence HAS IT ALL. Every bell and whistle is already here, waiting for you.

Location

State FL

County Polk

Community Solivita Ph 5I

Area 34759 - Kissimmee / Poinciana

Rooms

Other Rooms Den/Library/Office, Family Room, Great Room, Inside Utility

Interior

Interior Features Built-in Features, Ceiling Fans(s), Crown Molding, Dry Bar, Eat-in Kitchen, High Ceilings, Kitchen/Family Room Combo, Living Room/Dining Room Combo, Open Floorplan, Primary Bedroom Main Floor, Smart Home, Solid Surface Counters, Solid Wood Cabinets, Split Bedroom, Stone Counters, Thermostat, Tray Ceiling(s), Walk-In Closet(s), Wet Bar, Window Treatments

Heating Central

Cooling Central Air

Flooring Brick, Luxury Vinyl, Tile

Furnishings Unfurnished

Fireplace false

Appliance Cooktop, Dishwasher, Disposal, Dryer, Electric Water Heater, Microwave, Refrigerator, Washer, Wine Refrigerator

Laundry Inside, Laundry Room

Exterior

Exterior Feature Lighting, Private Entrance, Private Mailbox

Parking Features Covered, Driveway, Garage Door Opener, Golf Cart Garage, Workshop in Garage

Garage Spaces 3.0

Pool In Ground, Lighting, Salt Water, Screen Enclosure

Community Features Association Recreation - Owned, Buyer Approval Required, Clubhouse, Deed Restrictions, Dog Park, Fitness Center, Gated Community - Guard, Golf Carts OK, Golf, Handicap Modified, Park, Playground, Pool, Restaurant, Sidewalks, Special Community Restrictions, Tennis Court(s), Wheelchair Access

Utilities Available BB/HS Internet Available, Cable Connected, Electricity Connected, Sewer Connected, Sprinkler Recycled, Underground Utilities, Water Connected

Amenities Available Basketball Court, Cable TV, Clubhouse, Gated, Park, Pickleball Court(s), Playground, Pool, Recreation Facilities, Sauna, Security, Shuffleboard Court, Spa/Hot Tub, Tennis Court(s), Trail(s)

View Y/N Yes

Water Access No

View Garden, Trees/Woods, Water

Roof Type Tile

Porch Covered, Enclosed, Rear Porch, Screened

Attached Garage false

Exposure West

Garage true

Private Pool Yes

Building

Lot Description Conservation Area, Cul-De-Sac, Landscaped

Story 1

Entry Level One

Foundation Slab

Lot Size Range 1/4 to less than 1/2

Sewer Public Sewer

Water Public

Architectural Style Mediterranean

Structure Type Block,Stucco

New Construction false

Others

Pets Allowed Breed Restrictions, Cats OK, Dogs OK

HOA Fee Include Guard - 24 Hour,Cable TV,Pool,Escrow Reserves Fund,Internet,Maintenance Grounds,Management,Private Road,Recreational Facilities,Security,Sewer

Senior Community Yes

Ownership Fee Simple

Monthly Total Fees $441

Acceptable Financing Cash, Conventional

Membership Fee Required Required

Listing Terms Cash, Conventional

Num of Pet 3

Special Listing Condition None

Virtual Tour https://youtu.be/BDMIqBRYd-Y


Stellar MLS
Listed by Miguel Elvira BELLA VERDE REALTY LLC

NEARBY SCHOOL & BUSINESS

GET MORE INFORMATION

Karen Gilmore

Karen Gilmore

Realtor License ID: 3524957

+1(951) 403-7895

Name
Phone*
Message

Go tour this home

575 SAN RAPHAEL ST